
Elmas Aquacasa
Elmas Aquacasa developer logo
RERA: Applied - approval awaitedSector 16B, Greater Noida West, Greater Noida

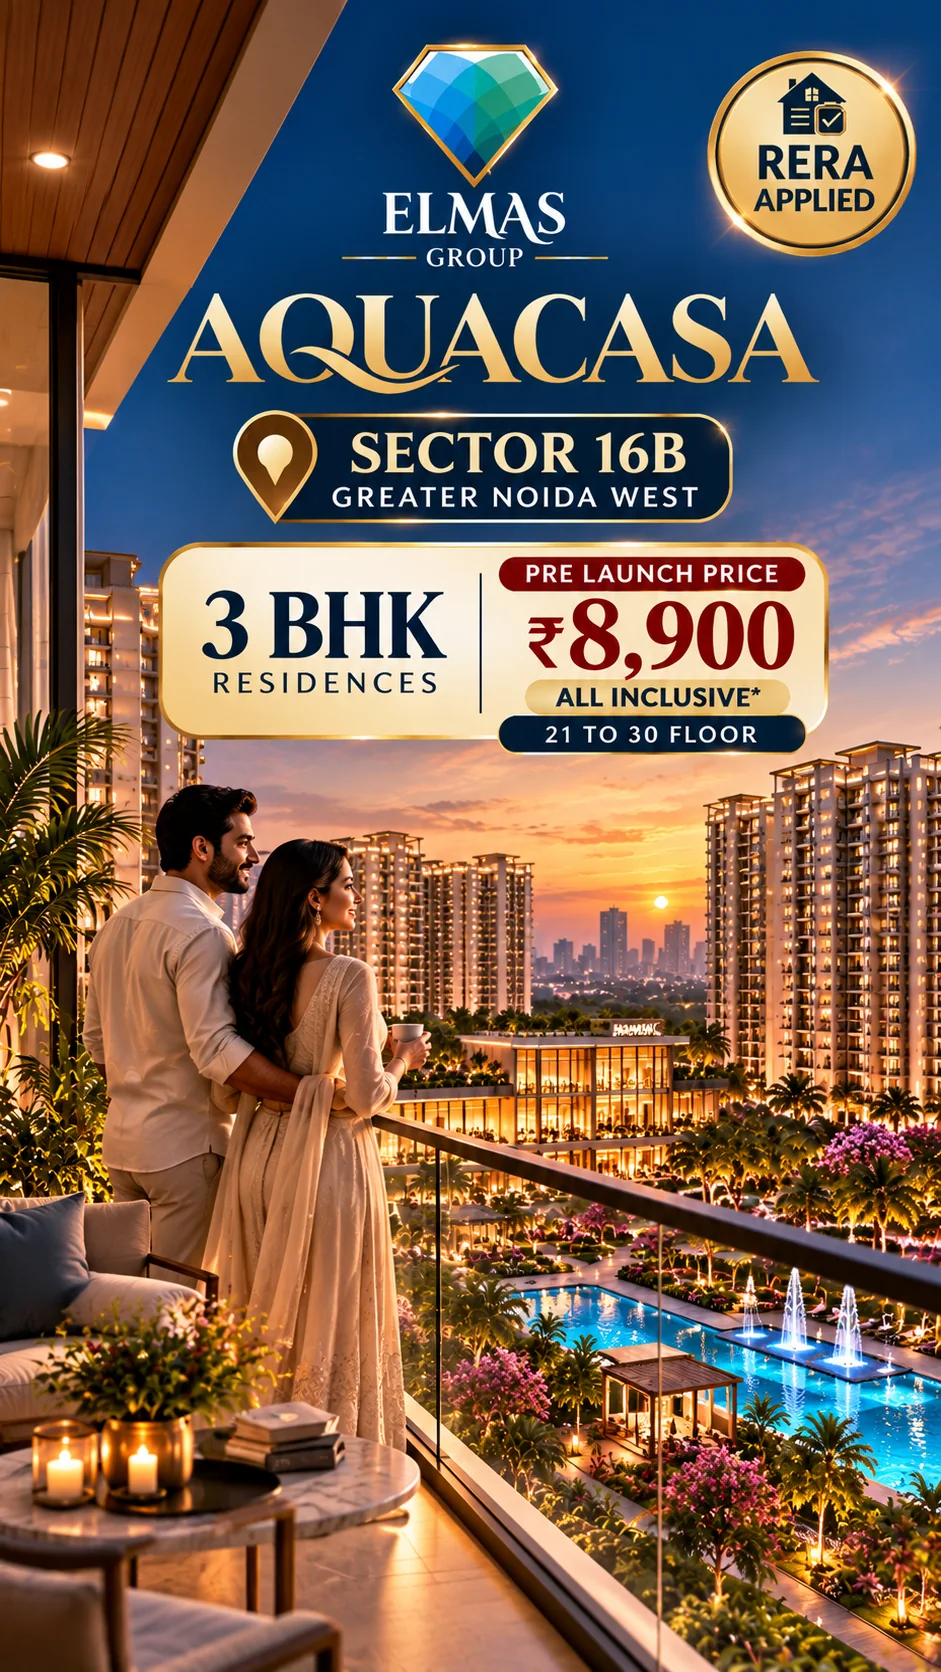
Elmas Aquacasa

Water-inspired 3 BHK residences by Elmas Group in Sector 16B, Greater Noida West

Sector 16B, Greater Noida West, Uttar Pradesh

Price
₹8,900/sq ft*
*Pre-launch, floors 21-30, first 100 units
Configuration
3 BHK residences
Sizes
1,465 / 1,795 / 2,050 sq ft
Pre-launch rate
₹8,900/sq ft* (floors 21-30)
RERA
Applied - approval awaited
Overview

A residence designed around you

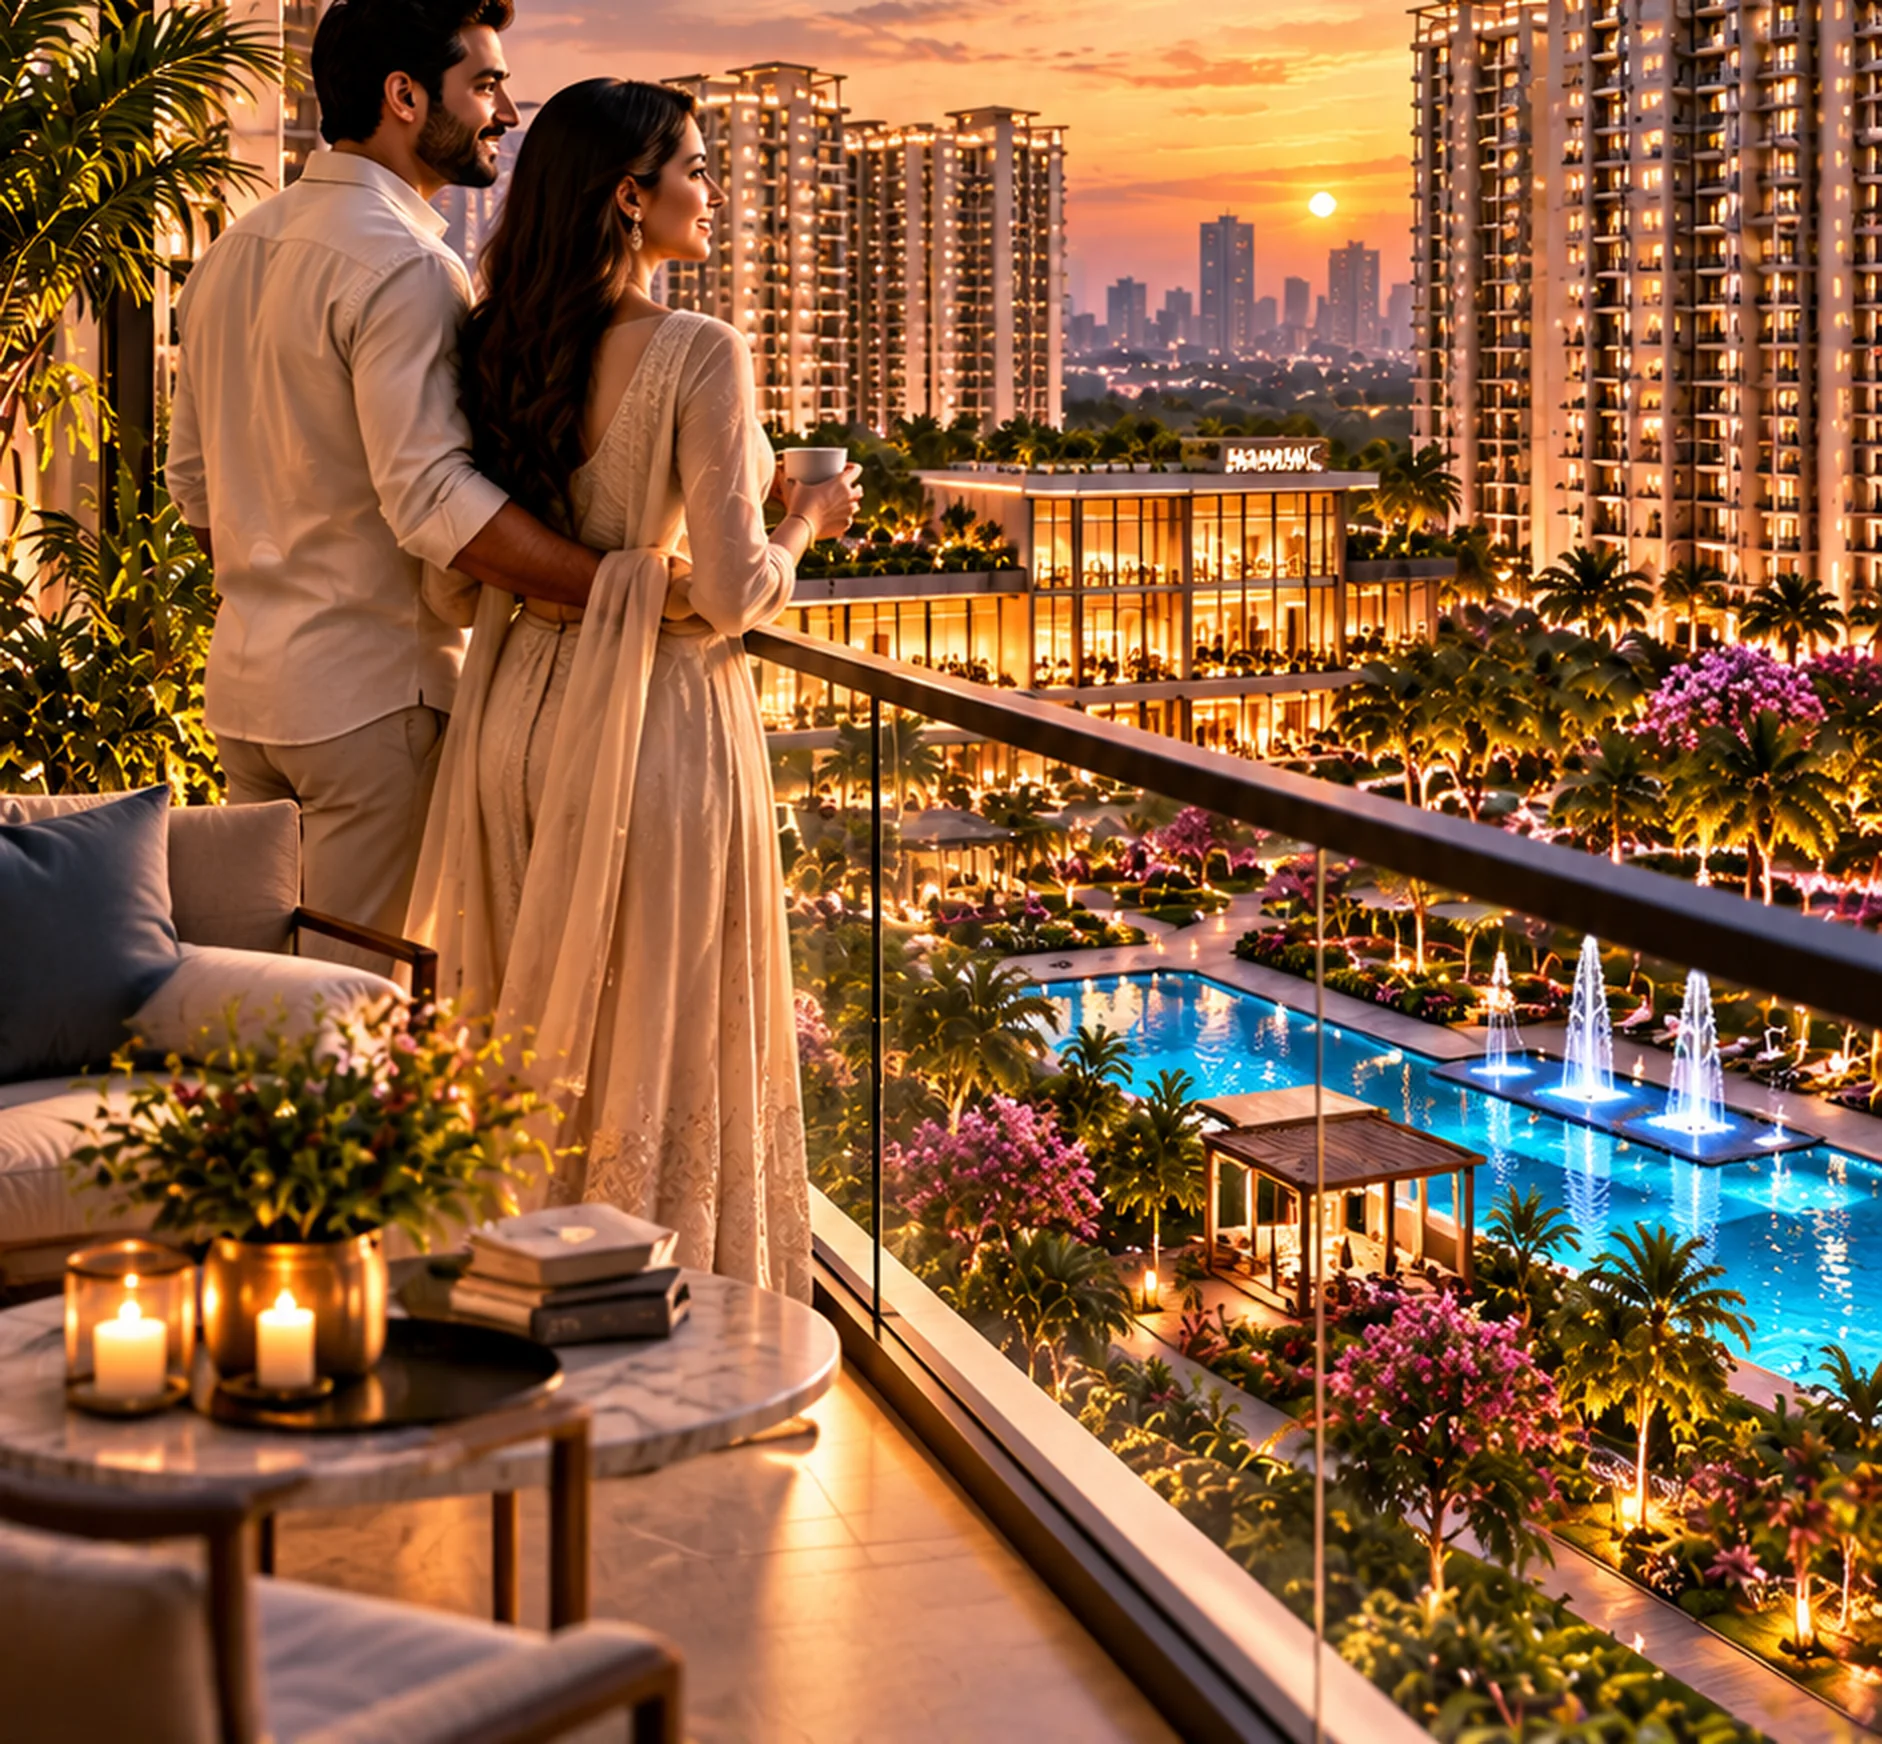
Aquacasa is where tranquility meets modern living. Inspired by the calming essence of water, these homes are designed to bring peace, freshness and a sense of harmony to everyday life.

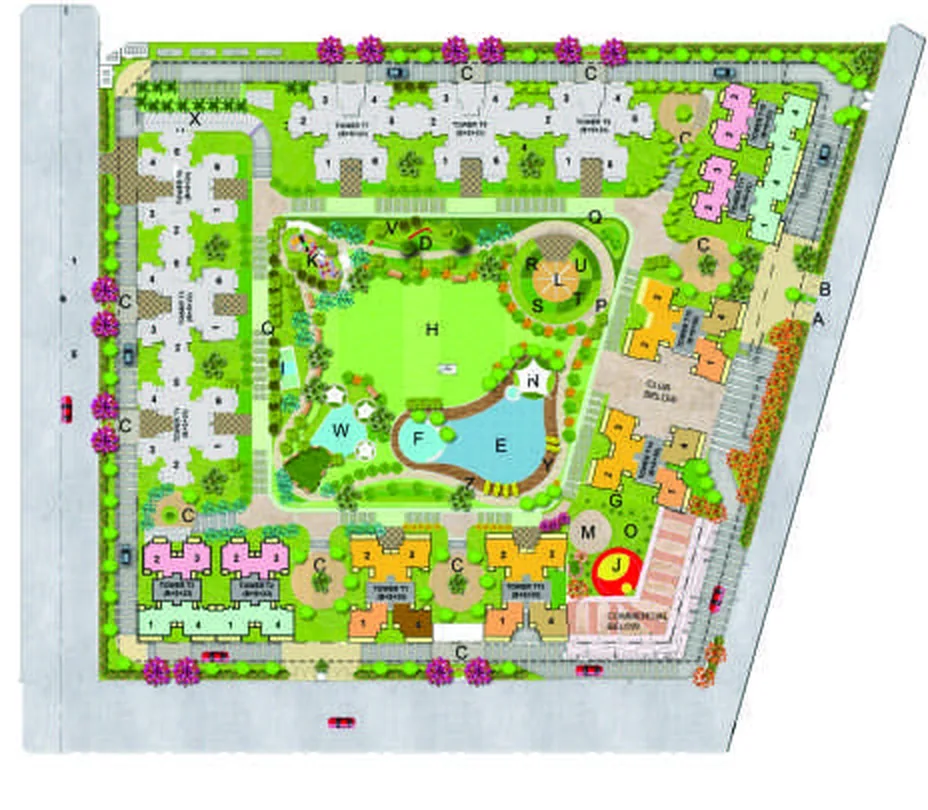
Elmas Aquacasa offers spacious 3 BHK residences of 1,465, 1,795 and 2,050 sq. ft. in towers of 1 basement + stilt + upper ground + 29 floors, with a large central green park, a grand lifestyle club and deck-style balconies among the widest in the segment.

Status: pre-launch. RERA registration has been applied for and is awaited. Estiva Estates is a channel partner for this project, not the developer. Register your interest for the current pre-launch price list, floor plans and a site visit.

Details

Project details

Towers / floors
1 Basement + Stilt + Upper Ground + 29 floors
RERA no.
Applied - approval awaited
Gallery

Step inside

Amenities

World-class lifestyle

Arrival & interiors

Grand luxury entrance: double-height lobby, Italian marble flooring and designer wall paneling
8 ft designer doors with smart lock and video doorbell
Oversized UPVC windows with 8 ft glass sliders
High-speed branded elevators (Schindler / OTIS / Mitsubishi)

Residence specifications

Modern modular kitchen: granite countertop, double sink, dual plumbing
Bedrooms with 600x1200 mm premium tiles or wooden flooring options
Toughened glass balcony railings and extra-wide deck-style balconies
Branded bath fittings (Grohe / American Standard / Jaguar / Roca)
In-wiring from Havells / Polycab; fittings from Philips / Anchor / Encore / Northwest

Club & sports

Swimming pools: family, kids, party, shallow and lap
Indoor badminton and squash courts
Mini theatre
Multipurpose court (pickleball / lawn tennis)
Basketball court and mini football
Open gym
Skating rink

Landscape & wellness

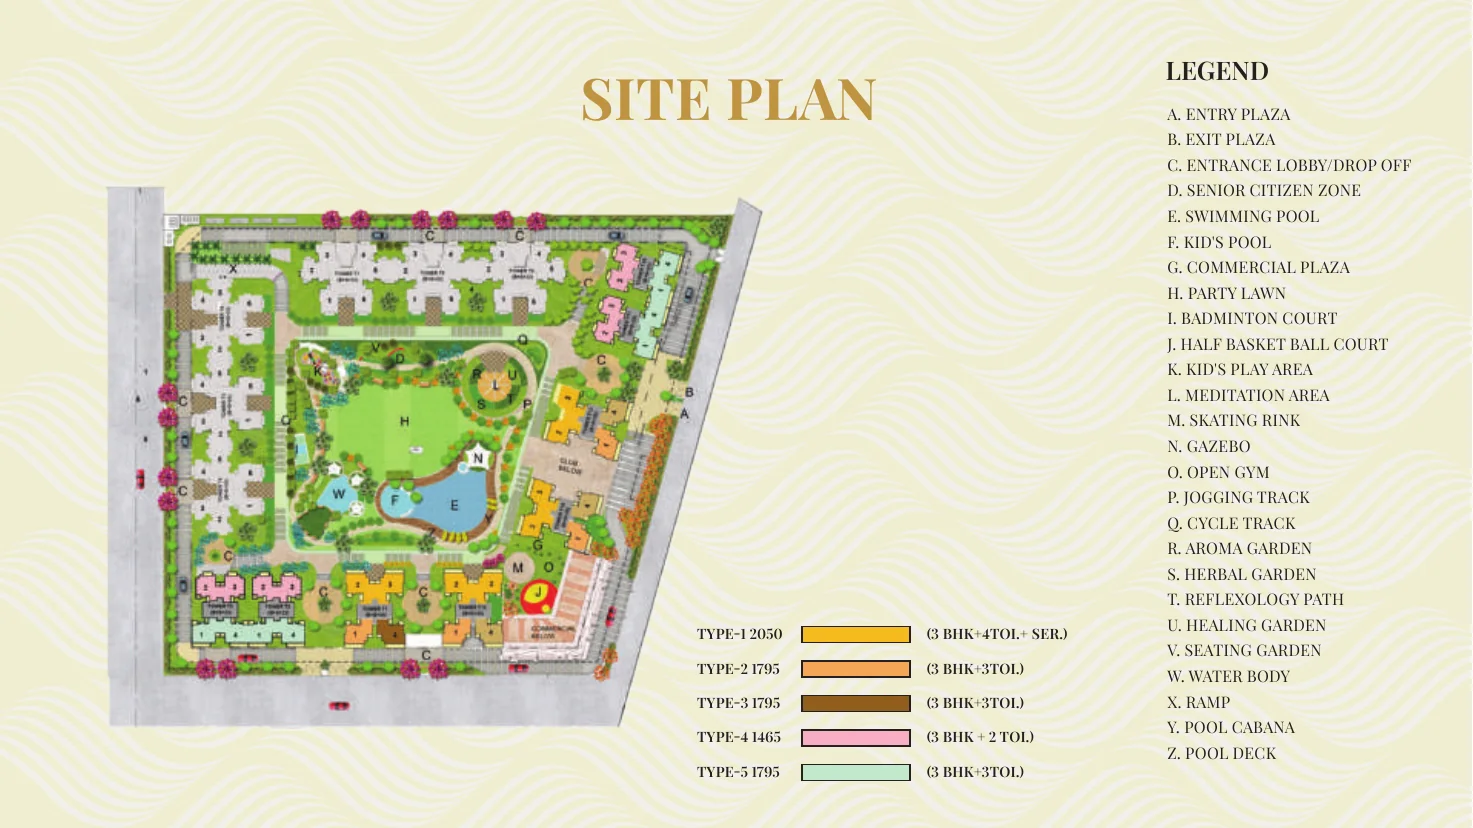
Central green park of approx. 17,000 sq. m. (as per developer brochure)
Jogging track and cycle track
Aroma, herbal and healing gardens
Reflexology path and meditation area
Party lawn, gazebo and water body
Senior citizen zone and kids' play area
Pool cabana and pool deck
Configurations

Choose your home

3 BHK
Size1465–2050 sqft
PriceOn request
Floor Plans

Detailed layouts

Pricing

Pre-launch price list

Developer pre-launch price list: first 100 units. Subject to change and verification. Estiva Estates will confirm what is included in writing before any booking.

FloorsRate per sq ft
1 to 10₹9,300
11 to 20₹9,100
21 to 30₹8,900
SizeConfigurationEOI amount
1,465 sq ft3 BHK + 2 toilets₹5,00,000
1,795 sq ft3 BHK + 3 toilets₹10,00,000
2,050 sq ft3 BHK + 4 toilets + servant₹10,00,000
Other charges (applicable after the first 100 units)Amount
Park facing PLC₹150 per sq ft
Road facing PLC₹100 per sq ft
Covered car parking₹3,50,000
Club membership₹1,50,000
1 KVA power backup charges₹20,000
Possession chargesAmount
IFMS₹25 per sq ft
Lease rent₹85 per sq ft
Dual meter charges₹25,000
Location

The neighbourhood

Sector 52 Metro Station: approx. 8 km (per developer brochure)
Noida International Airport, Jewar: upcoming connectivity
Major schools within approx. 3 km
Reputed hospitals in the neighbourhood
Shopping malls and everyday retail close by
Multiple expressways within easy reach
Residences

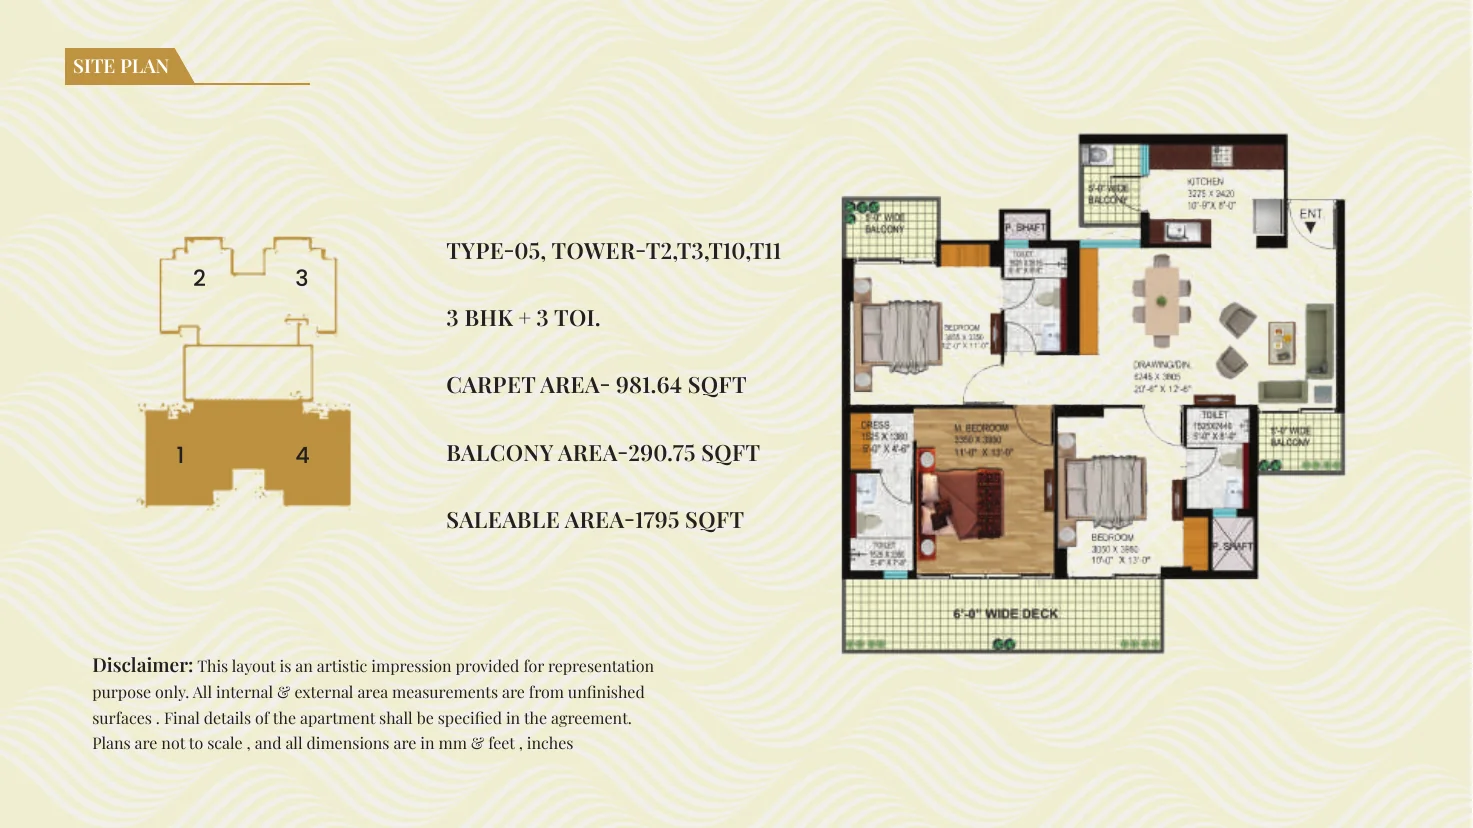
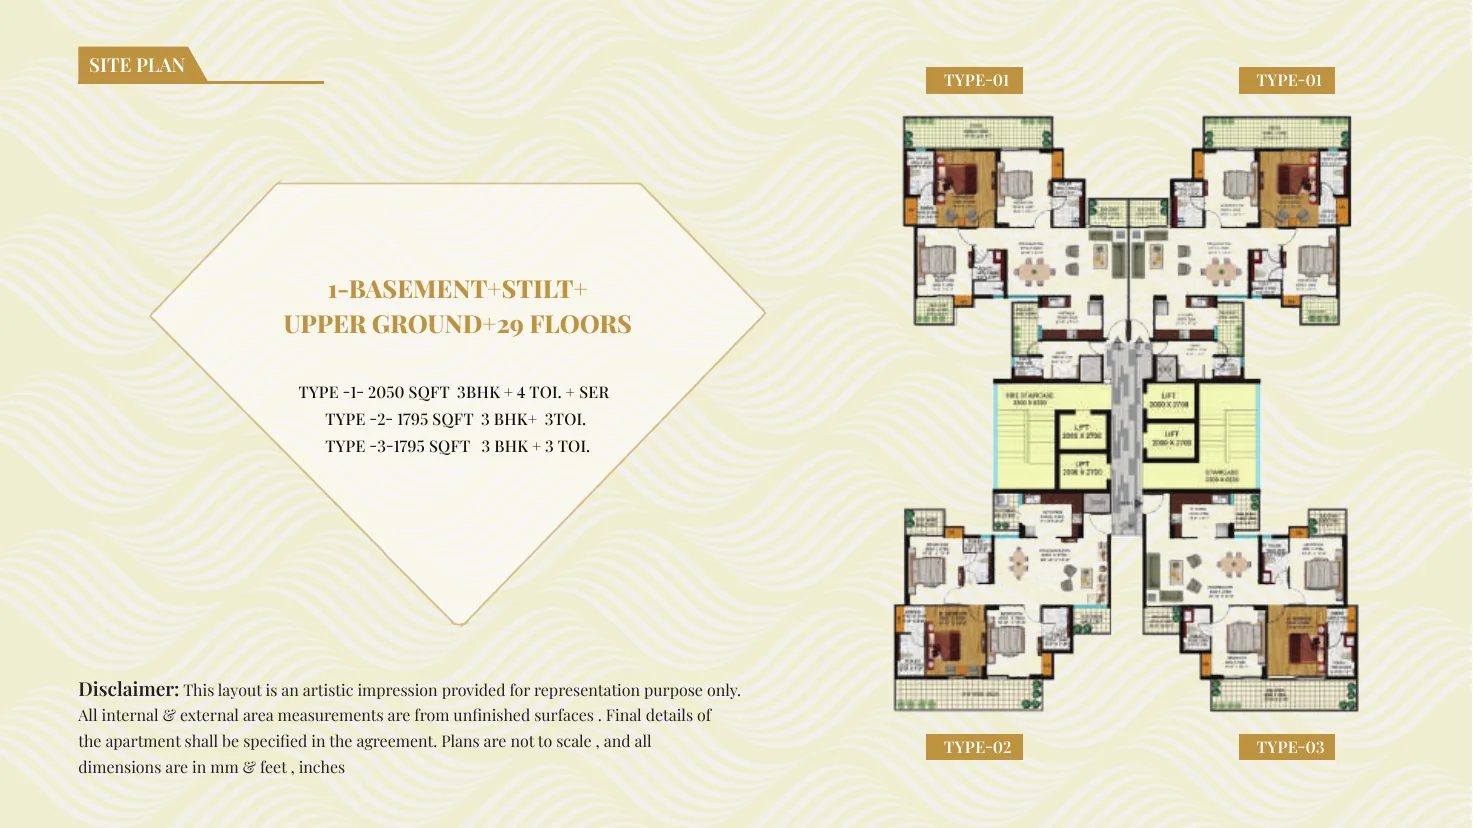
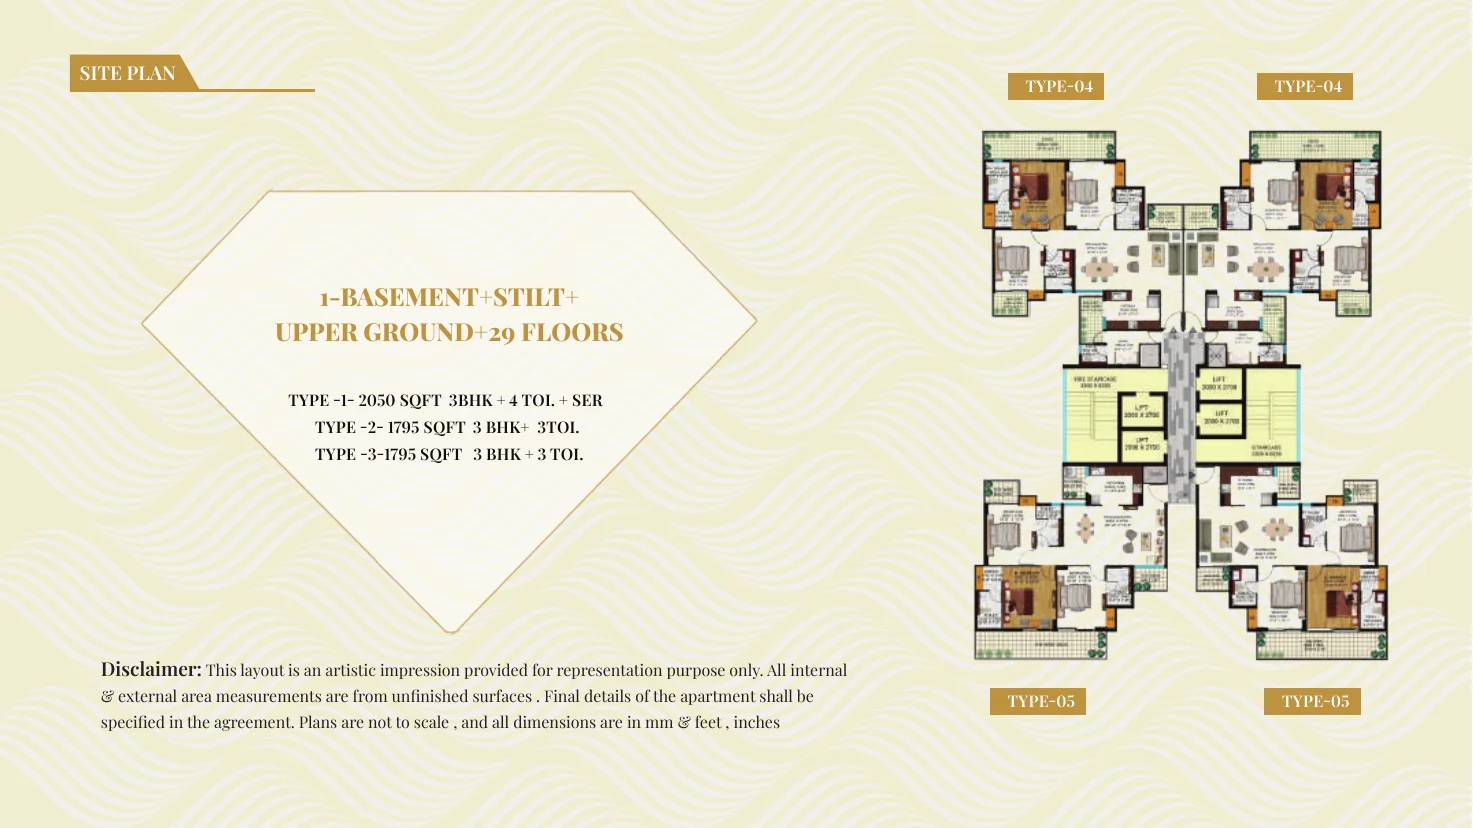
Five unit types across two tower groups

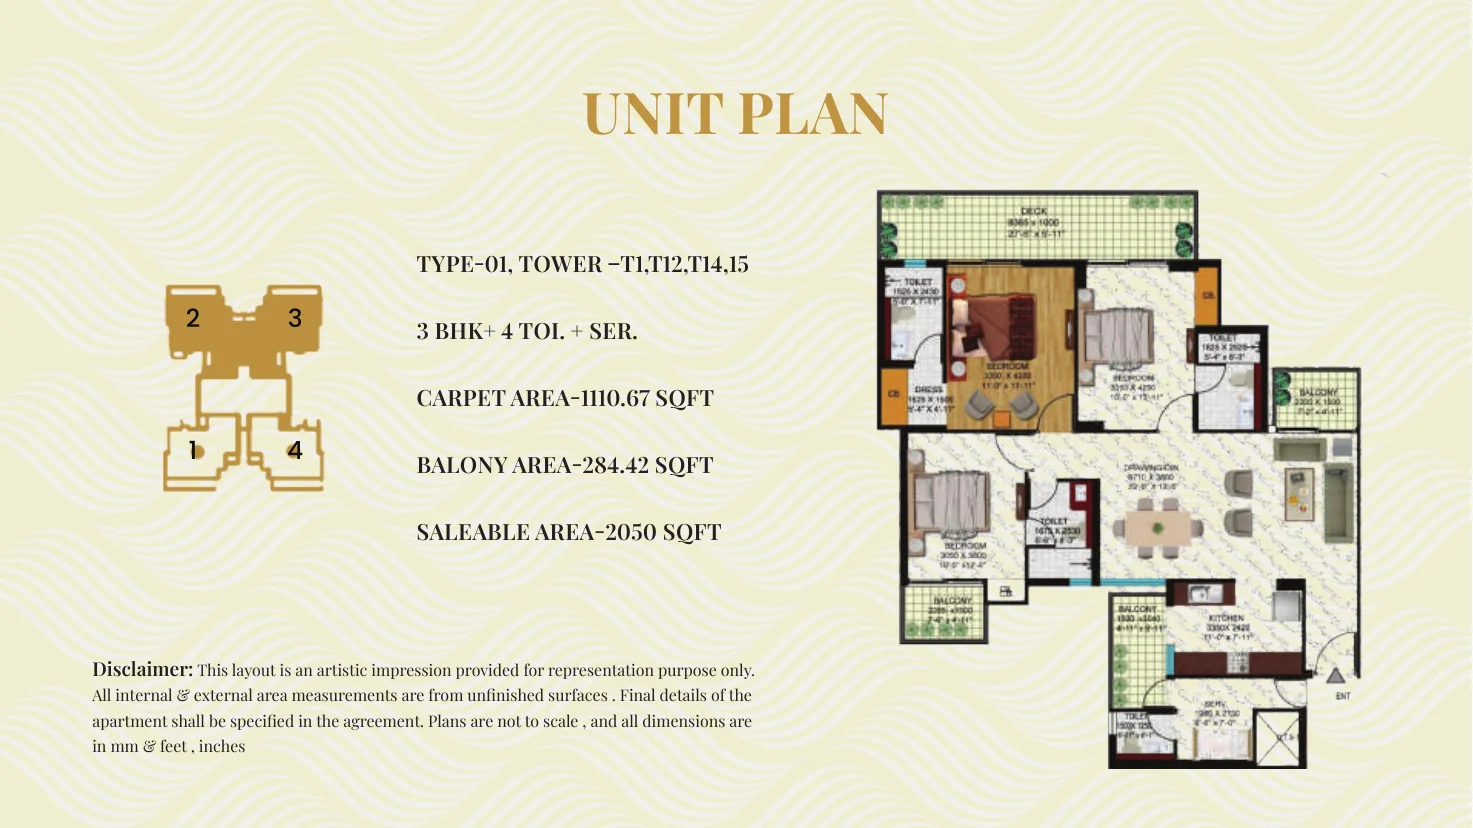
Type 1 | 2,050 sq ft | 3 BHK + 4 toilets + servant | Carpet 1,110.67 | Balcony 284.42 sq ft | Towers T-1, T-12, T-14, T-15
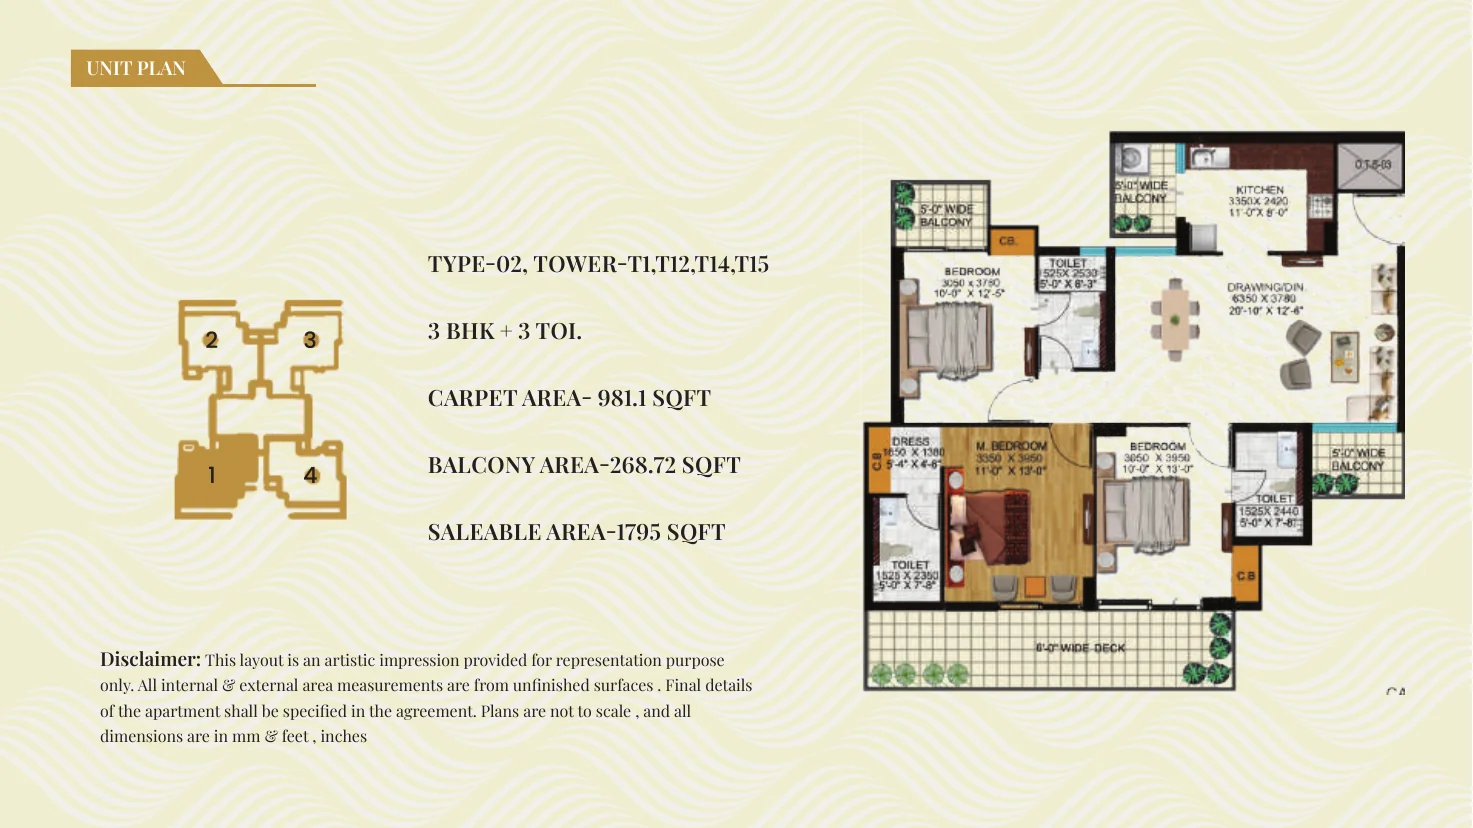
Type 2 | 1,795 sq ft | 3 BHK + 3 toilets | Carpet 981.10 | Balcony 268.72 sq ft | Towers T-1, T-12, T-14, T-15
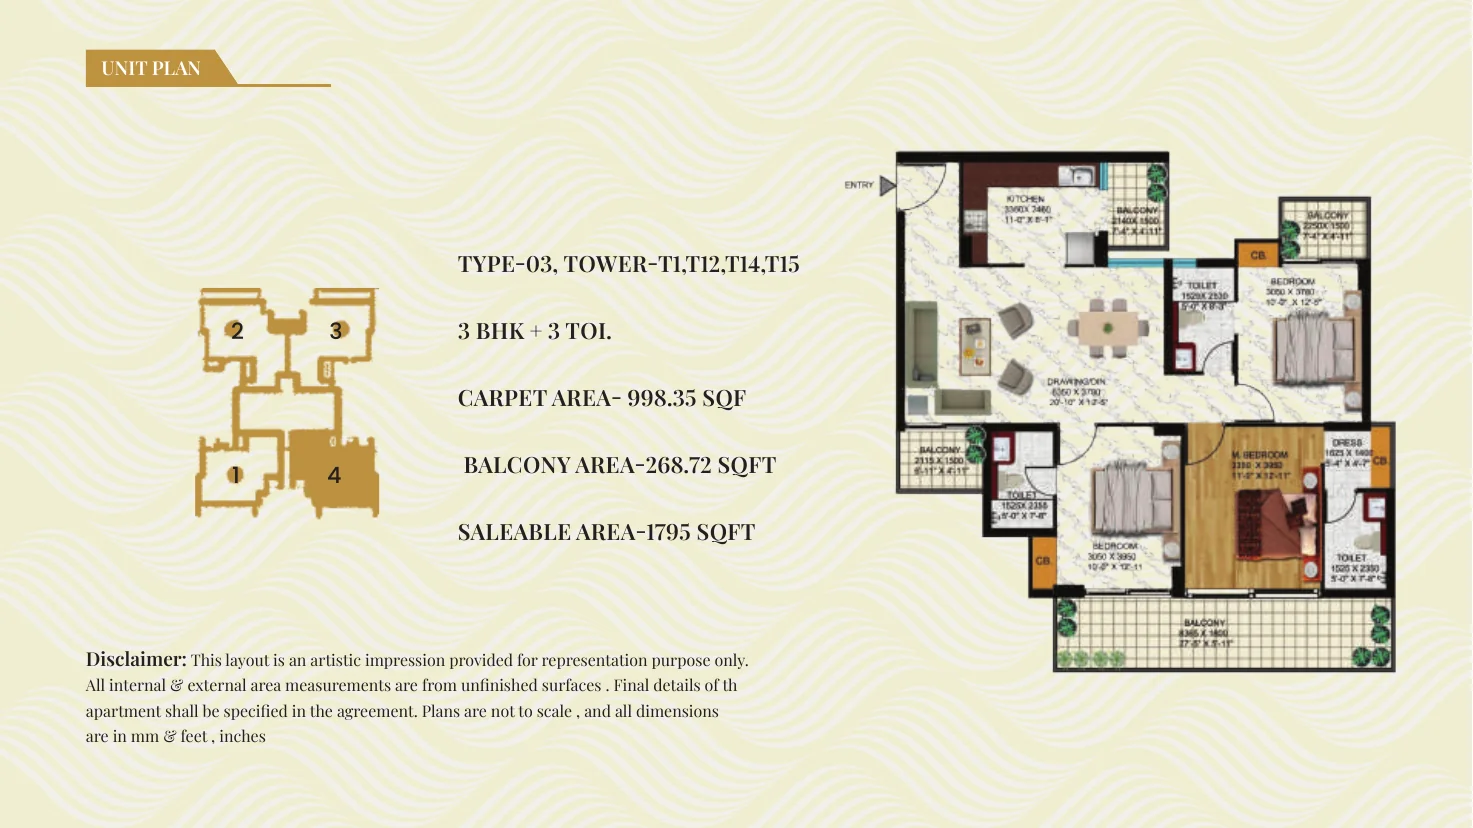
Type 3 | 1,795 sq ft | 3 BHK + 3 toilets | Carpet 998.35 | Balcony 268.72 sq ft | Towers T-1, T-12, T-14, T-15
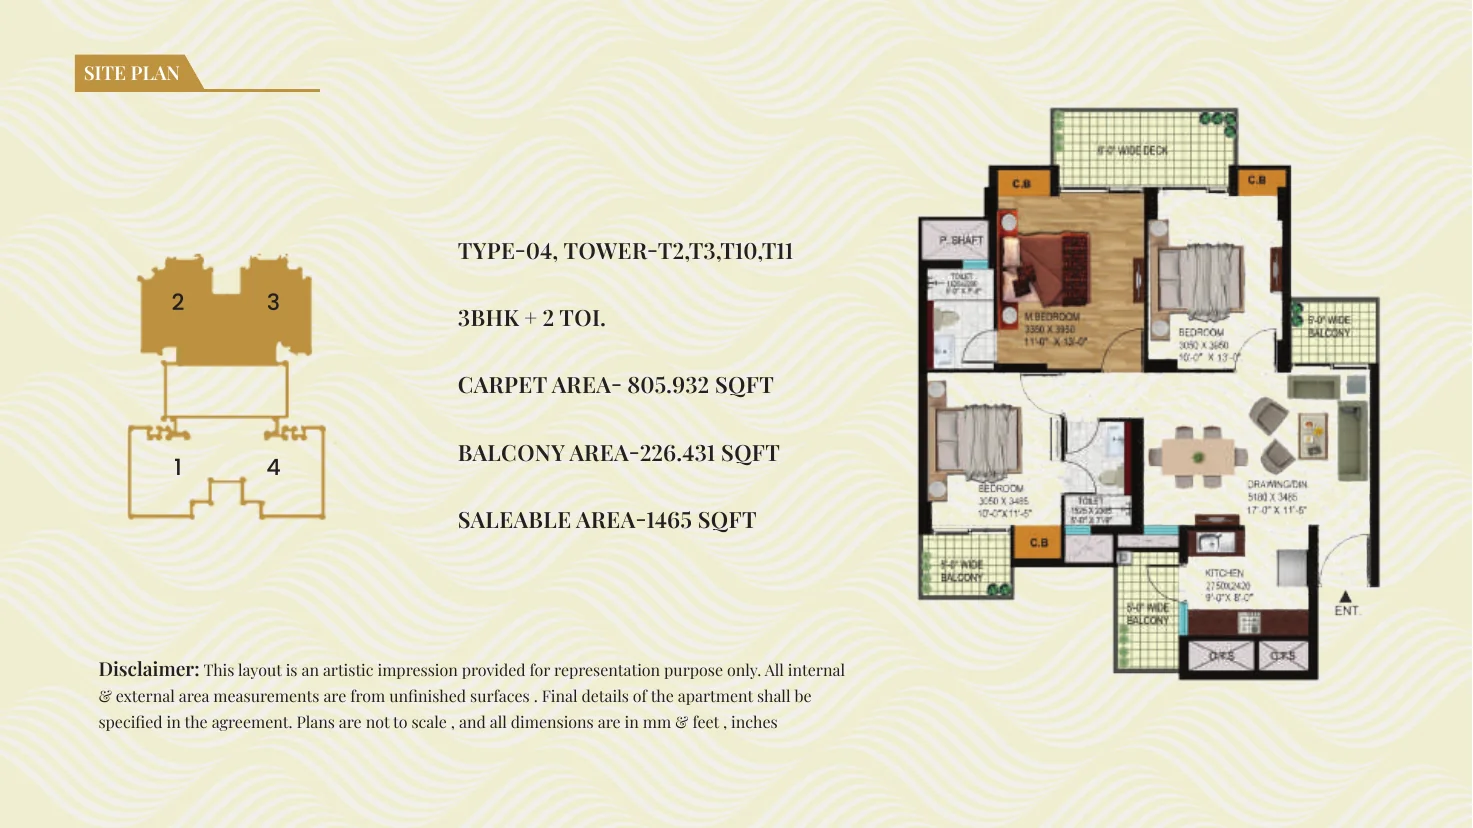
Type 4 | 1,465 sq ft | 3 BHK + 2 toilets | Carpet 805.93 | Balcony 226.43 sq ft | Towers T-2, T-3, T-10, T-11
Type 5 | 1,795 sq ft | 3 BHK + 3 toilets | Carpet 981.64 | Balcony 290.75 sq ft | Towers T-2, T-3, T-10, T-11
Please read

Important information

RERA: registration has been applied for. Approval is awaited and no RERA registration number has been issued yet.
Images, layouts and plans are artistic impressions, not to scale. Final specifications are as per the allotment agreement.
Rates, availability and offers are as supplied by the developer and are subject to change and verification. Please confirm in writing exactly what is included before booking.
Estiva Estates is a channel partner for this project and is not the developer.
Why this project

Built on trust, designed for legacy

Transparent guidance
Pricing and RERA status explained upfront
Premium Quality
Specifications as per the developer brochure
Concierge Service
End-to-end home buying support
FAQs

Frequently asked questions

Ready to call Elmas Aquacasa home?

Speak with our property expert today. Site visits available 7 days a week.